Monday, February 13, 2012

Miasma


     Swett Lodge prayer wheel spins thankful: palpable progress, near future work above deck.  But more things change, more things same - in Thai 'same, same, different'.  Neighbor says she can't see any Swett Lodge change.  Must be language barrier - she's from Latvia, speaks excellent English - like most, she speaketh not Building.  External visible change at Swett Lodge will be some time coming: structure first, dedumpify Swett Lodge living quarters next, then perhaps something outside....
     Believe development arrested at 'scarf joint '.  Below: 7/8"x9"x4' plywood 45 degree angle scarf joint, abundantly nail existing 2x8 joist.  Theory: scarf joint ply more fully strengthens/stiffens 2x8 joist (which carries 2x6 stub joists) than butt joint ply.  (Ply strengthener my short cut: doubling 2x8 joist carrying stubs like this while overkill, current practice.)  At left note perpendicular score, x left: next stub location.  Sawn original sub floor boards above ply, 1x3 gap fill board lays on stub joist.  Atop stub note previously installed one inch ply sub floor: slightly jack raise; slip in (OK: lay on back; use hands/feet; rejack; try again, again,...) next 2'x4' one inch ply sub floor piece, butt joint atop stub. 
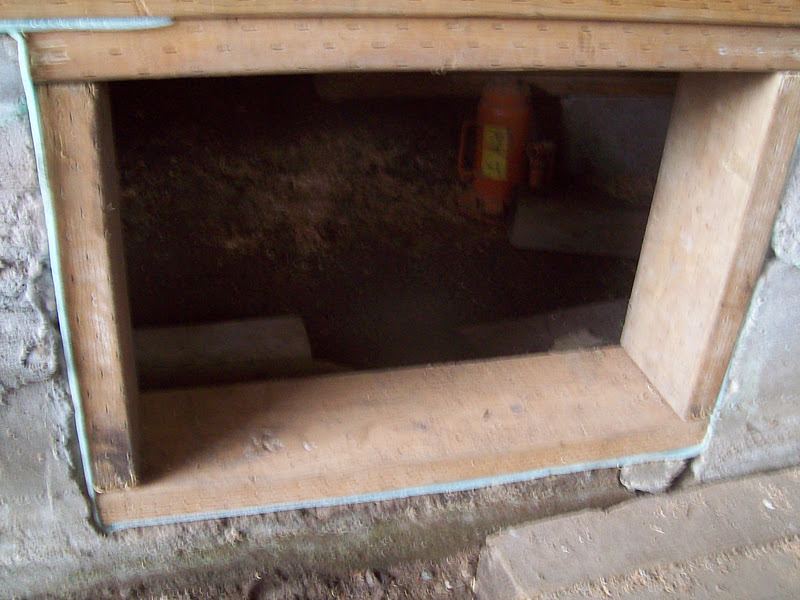
Move jack under new ply piece, raise into place, nail in remaining stubs 'til west side rework.  Reenclosed crawl space sepulchral incandescent.
Gertie haul home sixteen foot 2x6 front east perimeter joist - makes east side new lumber total $90 - slip into place, you know: hammer bang, bang; 4x4 bludgeon; jack assist slip into place.  Edge nail sawn treated sill/perimeter joist; triple sixteen penny end nail stub joists through perimeter joist - oops!, didn't lower jack prior, allow weight compress everything: release jack pressure, wonder bar denail stub joists (dozen well sunk sixteen pennies altogether); appropriate compressed position renail.  Completes east side Swett Lodge under structure work. 
Upstairs inside; fit, nail one inch ply east front corner piece, slotted true 1x6 cedar deck board gap fill.
Poke through 'lumberyard' supplies, finally premonition agree: 3/4 inch ply doors from Kate's lake place adequately fill front room sub floor vacancies.  Creative fitting/sizing just eliminate door's rot, slip under jack raised finish floor ample, require couple additional under floor 2x4 supports.
Reengineered front room floor allows 3/4 ply; add quarter inch ply match original one inch rough cut sub floor board thickness, sneak (sneak: more cajole than slip) under jack raised finish floor.
Middle room original two foot joist spacing requires minimum one inch board sub floor: salvage one inch board, true 1x6 cedar deck board, puzzle piece.  Remove closet/front room studs, finish floor boards, reveal ancient original rough cut 1x10 sub floor, extent replaced sub floor under finish floor (right, salvage finish floor boards photo top center).
Piece remainder middle room sub floor around salvage 1x10 placed along edge for strength, few finish floor boards still attached to short section good original sub floor board.
Further rummage 'lumberyard', locate 3/4 ply, piece bath sub floor, final nail except under stool.
Confident ample sub floor replacements available in Swett Lodge salvage 'lumberyard', find uncanny: use practically every piece available, fill voids remarkably well.  Even require square kitchen table ply, aesthetic round replace.  Awful lot of folk crazy 'bout screws as fastener choice these days: still prefer nails.  Easy install, hugely strong, relatively easy removal.  Here, toenail table top to stud atop coat rack/stringer; nail support under top into stud at left, toenail through top to stud; couple nail top into 2x8 single leg; voila: table, easy remove when time comes, sturdy as hell.
     Jack handy, raise ceiling/wall from floor, start front east corner persuade Swett Lodge salvage 2x4 lower wall sill plate under studs.
Stretch string, level verify wall alignment, lay in front room lower wall sill plate.  Reuse salvage materials eliminates resizing hassle when use new lumber: original Swett Lodge 2x4s measure 1-5/8 inch x 4 inch; new 2x4s measure 1-1/2 inch x 3-1/2 inch - pull few nails any day of the week.
Continue lower wall sill plate through middle bedroom;
finish out bath lower wall sill plate
where it's necessary to shim 3/4 ply bath sub floor to one inch using 1/4x4 strips; 20 ton jack persuade corner into position, garage wall as base.
     String/level align wall requires front corner half inch inset from foundation,
slight over hang mid wall; no worries: 
sheet metal or plastic skirt below siding will cover perimeter joist; include screened, louvered vent covers.  East side completely perimeter joist enclosed could barely sleep at night knowing miasmatic still moist air envelops Swett Lodge underpinnings; solution: chain saw regular vents into perimeter joist.  Venting Swett Lodge here and in attic probably simplest, quickest yet most longevity effective of any Swett Lodge task: cool, moisture unencumbered air promotes preservation.
     Front room/closet walls partially removed; go ahead, deconstruct, denail for future use 2x4 walls.  Begin to get an idea of what a nice sized living space Swett Lodge will be all opened up.  
Alchemy continues, hints past master connection: reduce ancient rot ridden scrap; conjure; Swett Lodge phoenix arises.  Difficult articulate already obvious huge difference Swett Lodge renovation incurs; new life spurs steady progress; transformation catalyst thrill.  Claw foot anyone?  Archimedes?
Prayer wheel spins on: 
thanks.
Peace 

Monday, February 6, 2012

Toot


     Under appreciated Swett Lodge under belly restructure continues daily focus.  Back to nearly daily exercise - alternate day schedule, body too cranky - add daily guitar play; get up bit earlier, streamline morning chores: work time remains about same.  Results feed complete work appetite, drive contractor. 
     Begin box store lumber yard purchases, am reminded lumber selection - like any purchase - personal choice.  Rarely take pot luck from any purveyor; take time, sort through fair stacks treated/non lumber find straight grain, not too knotty, straight boards no wane - raw log edge - hey, lumber costs good money.  Indeed, selecting appropriate lumber from Swett lodge 'lumberyard' also time consuming: optimize resources.  Insulation, sheet rock ready will talk to box store about home delivery, for now manage Gertie haul home occasional necessary board/joist.
     Position sill sealer, treated 2x6 sill plates prior, broom foundation top, hammer chisel lumps/high spots smooth - original construction had no sill, poured foundation top left raw.  Have salvage squirrely treated 2x8x10 on hand, figure use for front east sill plate: board bow matches foundation top bow, circle saw rip 2x8 attain edge as straight as foundation.

Sneak 2x8x10 under leaky old spigot (note lighter saw cut edge);
just reaches porch, old rotten perimeter joist peeking from underneath.
Lay in front east side sill sealer, 2x6x8 treated sill plate, 2x6x16 perimeter joist: pry sill up tight to perimeter joist, nail together through underneath edge sill plate, nail perimeter joist to stubs; add stubs where necessary, nail.
     Chain saw dice two original rotten east front side joists, lay on back, judo kick loose, remove.  Cut/remove all nails protruding below floor.  Jack/4x4 raise floor, relocate three previous owner installed unnailed 2x8s from 24 inch centers to sixteen inch centers to strengthen floor, allow use of 3/4 inch plywood sub floor rather than one inch boards.   
     Time remove rotten sub floor boards under east front wall/floor; chain saw balky.  Essential tool: take time, putz.  Find makeshift foam air filter saw dust plugged; remove; clean rag piece replace.  Clean carb, adjust: runs OK now.  Again, crawl under Swett Lodge perform sleight of hand: carefully saw under side rough cut sub floorboards - repeat saw strokes, slowly remove material - remove one ten inch rotten ended sub floor board at a time;
work all way to center beam (rotten joist remainders to be removed with west side rework just visible; lower 2x4 wall plate runs left of blond finish floor underside).  East side rot extirpated.
     Enjoy doing things, making things right; still glad under Swett Lodge east side crawl ending.  Next few weeks above floor - repair wall system, wire, insulate, sheet rock - work: whole bunch easier than under house crawl; work; need something; crawl out; attain; crawl back in; drag tools, jack, materials along; work; saw; breath dust, noxious gas fumes; repeat ad nauseatum.  Ready.  Generally not self horn tooter: realistically doesn't hurt to point out probably half or less folk my age could actually get down on their knees, squeeze through 18 by 22 inch opening, crawl round for hours (don't forget dampness, cob webs).  Current physical condition allows taking/working contortionist positions.  Throw in lifetime learning/understanding tool manipulation, years working with/around buildings: been tough job but heck of a lot less tough for me than nearly anyone else.
    Rot gone, sill plates in; go inside finish east side stub joists.  Similar to bath floor treatment,
notch two 2x8 joists where they extend beyond unremoved flooring (right), support 4x6 (treated: regular slots in wood allow chemical penetration during pressure treating process).  (Little bit notched near 2x8 visible 4x6 left, under 2x6 stub.)  Plan reuse joist hangers attach stubs, ultimately call on Trusty Toenailer; four sixteen penny toenail each stub to 4x6, nail from outside through perimeter joist: gettin' more solid all the time.
Need replace sub floor under east house front before 2x6 stub install.  Slip 2x4 foot full one inch thick (matching original rough cut one inch sub floor lumber dimension) plywood under finish floor, support one end on 4x6.  
Attempt jack/4x4 raise other end from inside foundation to allow 2x6 stubs under sub floor on top of sill plate, find necessary jack one end 4x4 from inside foundation, other end from outside: crawl, haul, in, out, up, down, etc, etc, etc.  Want end nail these stubs through 7/8 x 9 inch plywood pieces then nail plywood to 2x8 joist for added strength, ease of installation: no go.  Nail scarf joint (end 45 degree angle cut cross nine inch dimension) four foot plywood pieces to joist; call on T. Toenailer, 4 sixteen penny toenail stub joists through plywood into 2x8 joist, proper position nail tag to sill plate: plenty strong.  Here stub ends peek out 4x6 left, await purchase/placement 2x6x16 front east perimeter joist.  
Days work done, temporarily replace couple siding pieces, maintain neighborhood decorum.  'Hi' from Swett Lodge.
     Somewhere in the fray, decide plug front outdoor spigot, eliminate hassle working round it when not much used.  Figure store trip in order, purchase plug; realize back faucet leaks not, handle stripped: fine plug (here silhouetted by light through hole in siding spigot used to pass through, small light glimmer above where chain saw accidentally notched siding.  Note bug/rot eaten back side siding - these pieces will be replaced; bottom side one inch plywood sub floor replacement atop 2x6 stub joist.
Turn water off, take both systems apart, put desirable untamperable front faucet (has square handle holder which this combo faucet/church key fits) in back, back faucet as plug.  Cut plastic bag strip - Teflon plumbing tape replacer - thread wrap, duo pipe wrench tighten: ready for action.  
     Awfully nice when work pays off: walking Swett Lodge east side distinctly more solid, less undulating affair; wonderful warm sun fills Swett Lodge front room through reworked front porch peak.  Arduous Swett Lodge under belly work nearly complete for a while, above floor work ought to move along better, be more enjoyable.  Always try take on nastiest work first: longer time enjoy edifying effect done work.
     Work 'bout life's size these days: progress toward completion palpable, increases continue work focus.  Frustrates - would like more round life; at least more easily recognize glimmer as tunnel's end light.  Hope accomplish much over next months, possess enormous ability work concentrate. Perhaps Swett Lodge renovation overwhelmingly strenuous to some, pressure/challenge floats boat.  Remind next time up to armpits in mud, some onerous beam struggling.
    Reports here.
    Peace,
    be well.


Monday, January 30, 2012

Patience


     May wax even more cursory: Swett Lodge progress engenders more; spring air hint, mind more savory than wallow under Swett Lodge mud pastimes wanders.  Attempt live on bread alone guilty; diet requires variety, push envelope: hope organic resolution bubbles up.  Damn: more gets done, want more done - apparently patience continues on lesson plan.


     Successfully circle saw shape new 2x10 bath joist; mud crawl, 4x4/jack above center beam; fit.  Chainsaw sever cobbed 2x4 supports under stool floor, circle saw shape 4x10 joist, 4x4/jack above center beam, fit.  Main structurals in place, complete bath floor ready.  Salvage short previous rework 2x6s, serve temporary floor over mud, here lean on 4x10, await reuse.
2x4 block between 2 new joists/original.
Both new joists extend well beyond east beam, decide over build, chainsaw notch cross 2x6 into joist ends.  4x10 cut too deep, slip couple 16 penny nails under cross 2x6, raise floor level flush, nail. 
Metal hanger cross 2x6 on original 2x12 stubbed joist, orange jack raising everything to proper level visible below beam.  Puny overworked muscles possess limited capability: more easily/frequently 20 ton persuader employ.  Swett Lodge continuing fundamental geometry/physics education.
      Further beef east wall 2x6 stub joists: build three sided, two extra legged box, 2x6 cross secure.  Doubles 2x6 cross where it carries stubs: as stated, overbuilt.  Six long roof nail 4x10 secure salvage joist hangers for north stubs, lay north 2x6x12 treated sill plate atop foam sill sealer atop cement foundation, sixteen penny edge nail 2x6x8 (shorter than sill plate so joints lap) vertical perimeter joist to sill plate create strong 2x6 'L beam', lay in 2x6 stubs, toe nail through hangers to 4x10, end nail through perimeter joist.
Place first eight foot east wall treated 2x6 sill plate, edge nail vertical sixteen foot 2x6 perimeter joist; pry bar raise sill, carefully/smoothly stuff sill sealer under.  End nail east stubs. 
 
Treated sill plate close up near tub water supply lines reveals blue foam sill sealer poking out from underneath, 2x6 untreated vertical perimeter joist.  Sill sealer/treated sill plate modern anti rot/pest formula: hope for minimum fifty years, probably much longer.
Final bath floor section: under stool.  Remove stool, stage atop joists.  Temporarily lay in 3/4 plywood sub floor work surface.
Yank/muscle out rotten joist below stool, find west side mate end rot.  Chainsaw sever mate at angle above beam, leave adequate bearing surface, 2x10 stub fit, crawl under main beam, nail.  Six roof nail 4x10 secure couple more hangers; cut to length, install stubs: 2x10 coming in from west side inch too high.  In the brawl hyper extend hot water line elbow, create leak: shut water off - now no water or stool 'til damn work men finish.  Dance card dinner date full, abandon Swett Lodge travails for juicy blue cheese, bacon cheeseburger; fries.  Contemplate post dinner work return: screw it - do one night without amenities.
     Crawl under Swett Lodge work start next day, jack raise 2x10 west stub end, lever east stub end lower, secure flush to 2x6 north stub.  Finish out bath floor frame with short 2x6 joist section 2x10 stool waste pipe side.  Non functional bath sink drain pipe is lead (between vertical steel supply pipes): remove.
     Decide on appropriate under stool underlayment piece from selection; circle saw cut 4" waste pipe hole; attempt battery drill stool supply pipe hole, battery too dead, vice grip 1" spade drill bit, drive through plywood by hand: where there's a will, there's a way.  Lay sub floor in, reinstall used wax ring atop waste pipe (one work glove reason), set stool, attach water supply: use ready.  
     Once again crawl under, ascertain water pipe leak definitely in inadvertently used hot water line, realize can cap cold water line where converts to plastic near tub, isolate hot water line, begin use only cold water line: dirty, quick solution.  Stool, water working: back on track.
     Continuing examination below hall floor at bath door reveals joist top portion rot: chain saw edit,
2x8 mate one side, 2x4 other, nail well.  Find sub floor appropriate one inch green plywood shelf, fit to hole with narrow cedar piece, 2x4 support at far end where sub floor was chainsaw cut adjacent to joist.  Fit 3/4 plywood under angle cut hall floor, 2x4 block between joists under east end, lightly nail: good to go for now.  Whole scenario will be revisited when replace waste pipes: no need permanently secure yet.
Bath floor will appear thus for a while: path down hall to stool secure, rot free, solid; remainder bath floor temporarily place for easy removal when rework plumbing, install bath fixtures.  Intend finish out floor system all around Swett Lodge east side, then refurbish wall sill plate, walls, then .....
Not getting large work days in, try complete small job part daily.  One short day treated 2x6, foam sill sealer line east side crawl space entry;
another lay east side center sixteen foot treated sill plate atop foam sill sealer atop foundation.  Vertical perimeter joist edge nail, end nail completed joists, add stubs where necessary: over half east side Swett Lodge floor system reworked.  Course none of this happens as easily as it's written: this gets nailed then has to be pulled, renailed; that has to be wonder bar/4x4 persuaded; these have to be jack raised.  Never ending fun!
Back corner floor system frame complete from outside,
front corner need of work yet, foam sill sealer furl awaits.
     So indeed big Swett Lodge stuff getting done.  Expect another month will do east side, early spring west side, with any luck wire/insulate/sheet rock at least Swett Lodge east, west, south walls by fall: north wall including plumbing will finalize interior rough in.  In mind's eye said and done 'tween this breath and next; reality: months, years, decades?  Who knows? 
     Only know: one foot front of next takes the day.  Work requires patience, muster, execute: can do.  But all work, no play makes Jack a dull boy: eyes levity peel.   Expect - actually wanna - keep at it; at times inspiration's well runs dry (discipline's all about smoothing those bumps), humanity craves refreshment.  Needs met faith abides, deeds dirty record here.
God bless.
Peace.
Enjoy.